
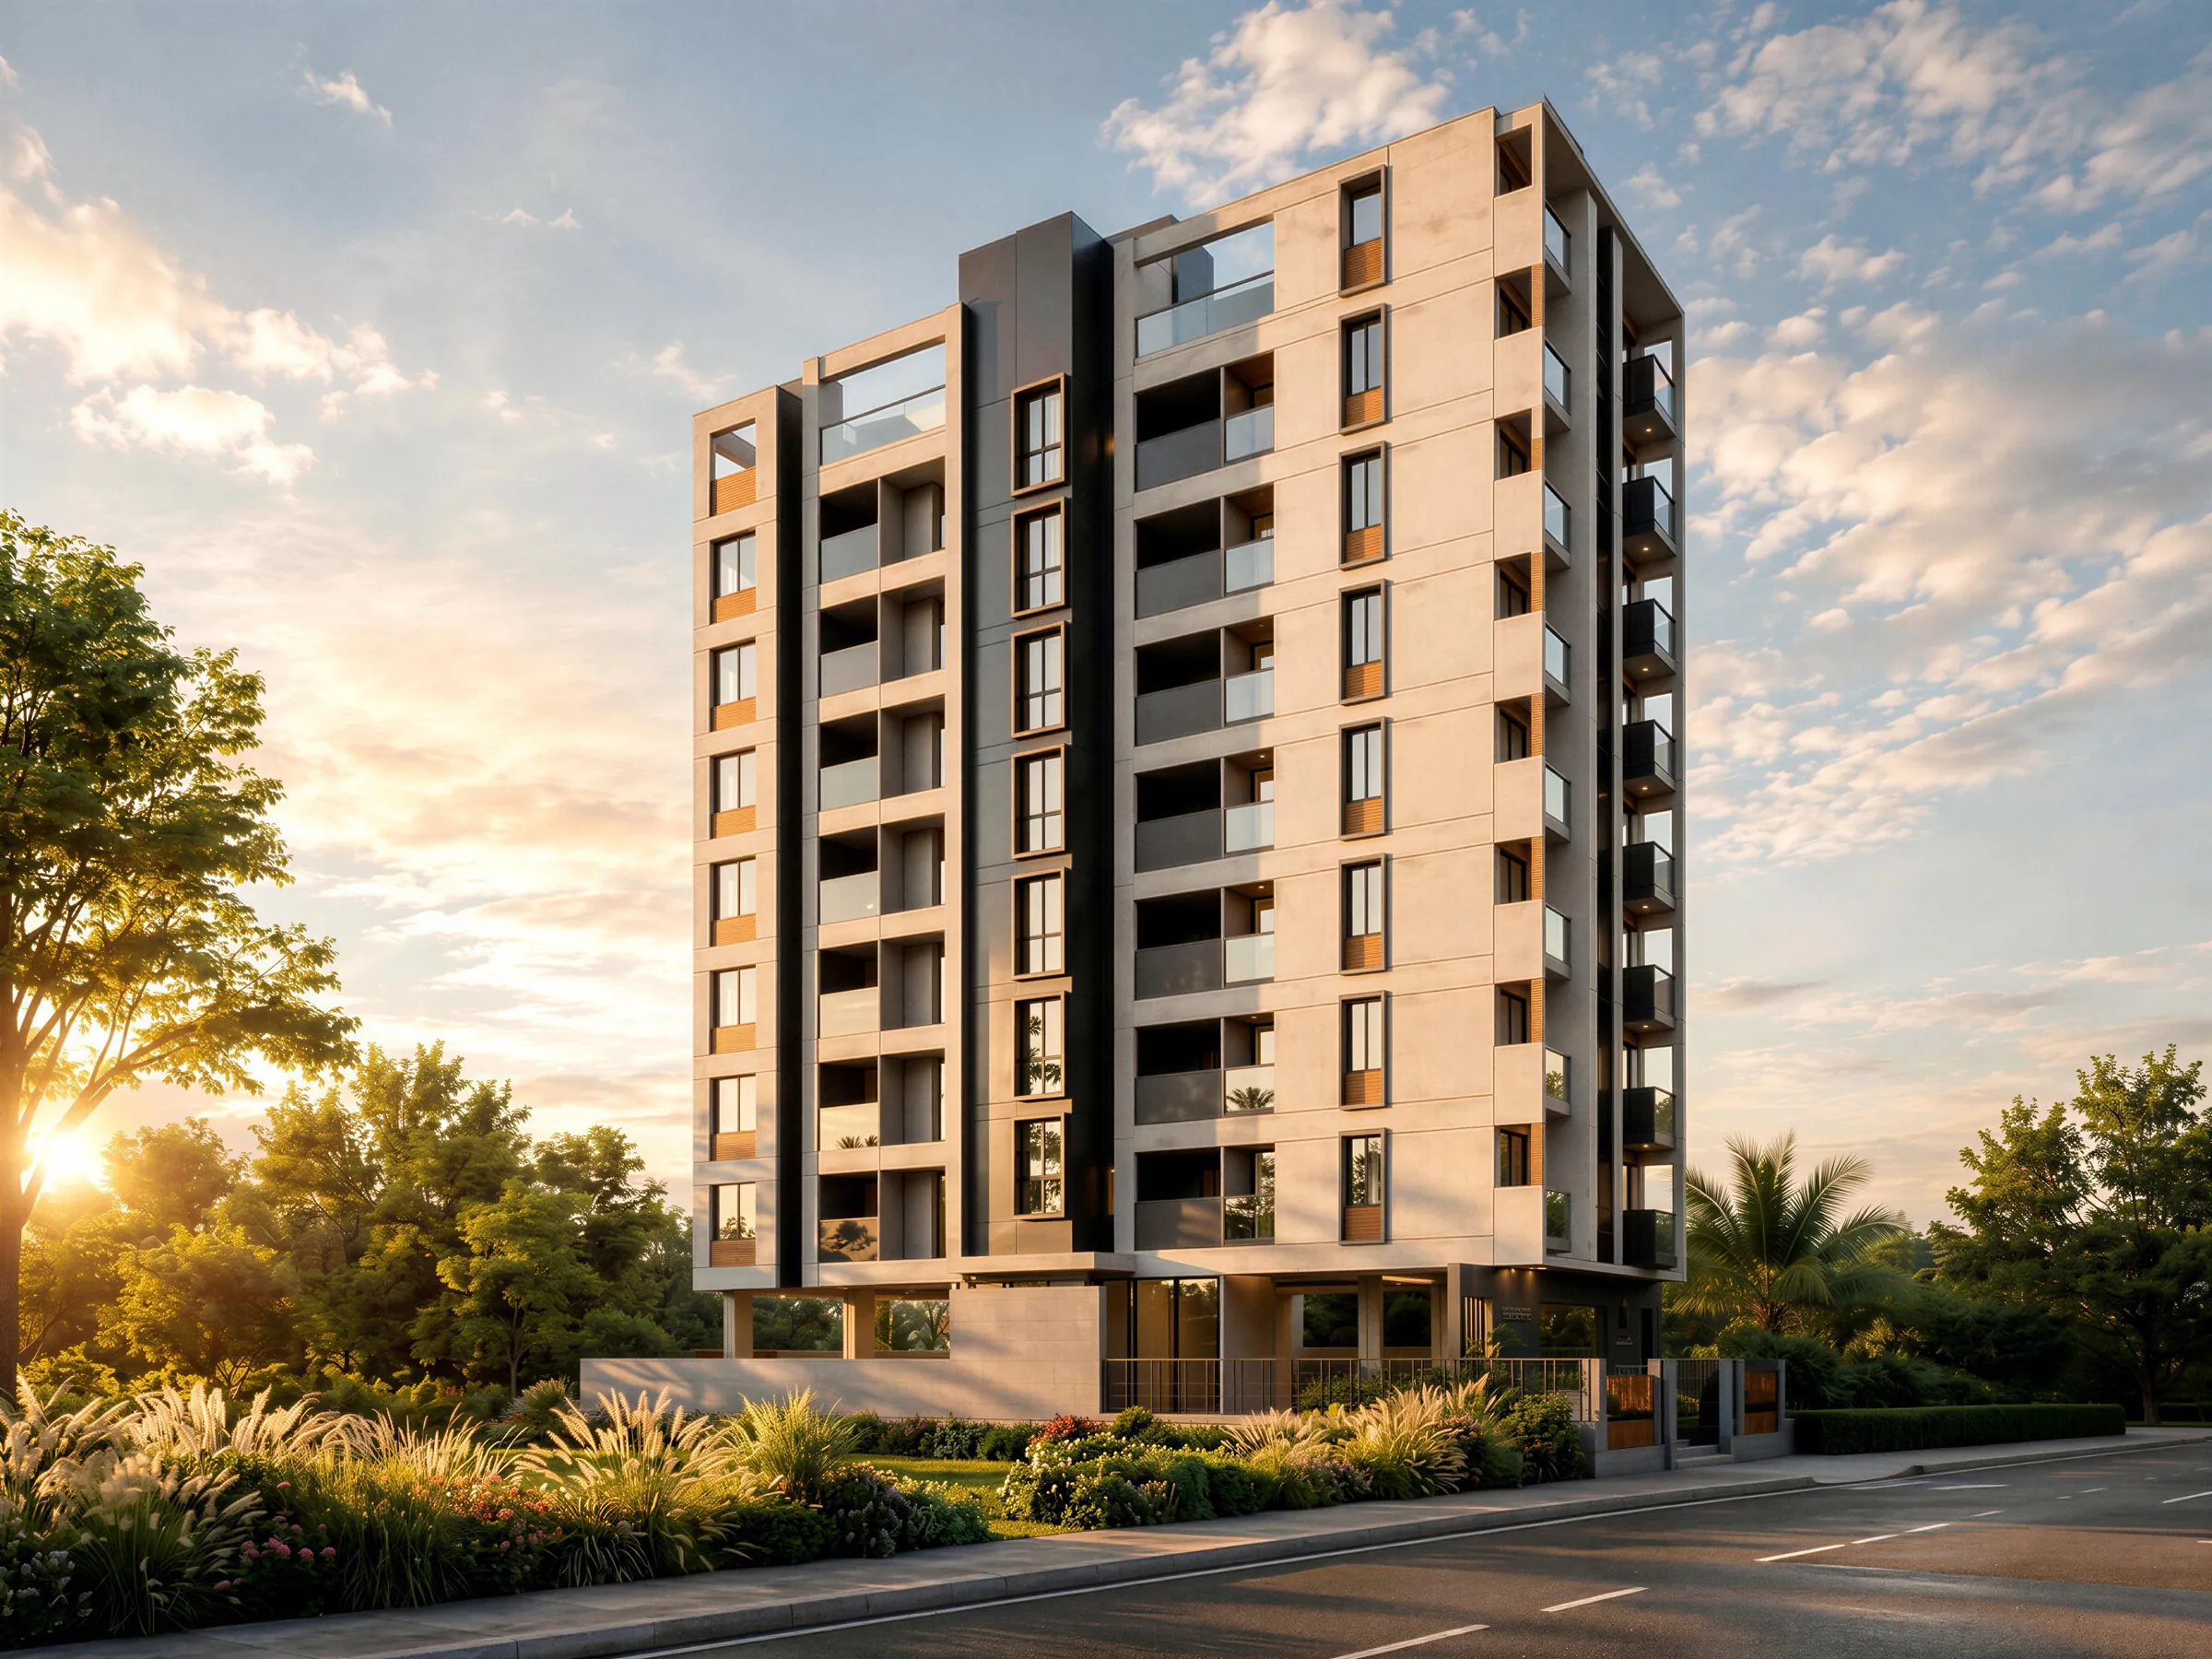
Designed around how families actually live, every home at Shriram enjoys ample natural light and cross-ventilation, full-height windows that maximise views, and planning that keeps passages and dead space to a minimum.
Large, functional kitchens with platforms of around 13 ft, pre-planned service and ODU ledges, and a choice of layouts across the tower make it a considered upgrade for existing members and new homeowners alike. The rooftop is crowned with a lounge, bar counter and garden gazebo.
- Location
- Pune
- Configuration
- 2, 2.5, 3 & 3.5 BHK
- Area
- 912 – 1,383 sq.ft. carpet
- Status
- Upcoming
- Category
- Redevelopment
- Developer
- Cosmos Redevelopment
Pune, Maharashtra
2
Apartments per floor
1,383
sq.ft. max carpet
Vastu
Compliant entries
8-pax
Elevator
Tap any image to view it full screen. Use the arrow keys to browse.
Floors 1 – 3
- 2 BHK
- 912 sq.ft. carpet
- 3 BHK
- 1,381 sq.ft. carpet
Plans are indicative and for representational purposes only. Furniture and fixtures shown are not part of the offering.
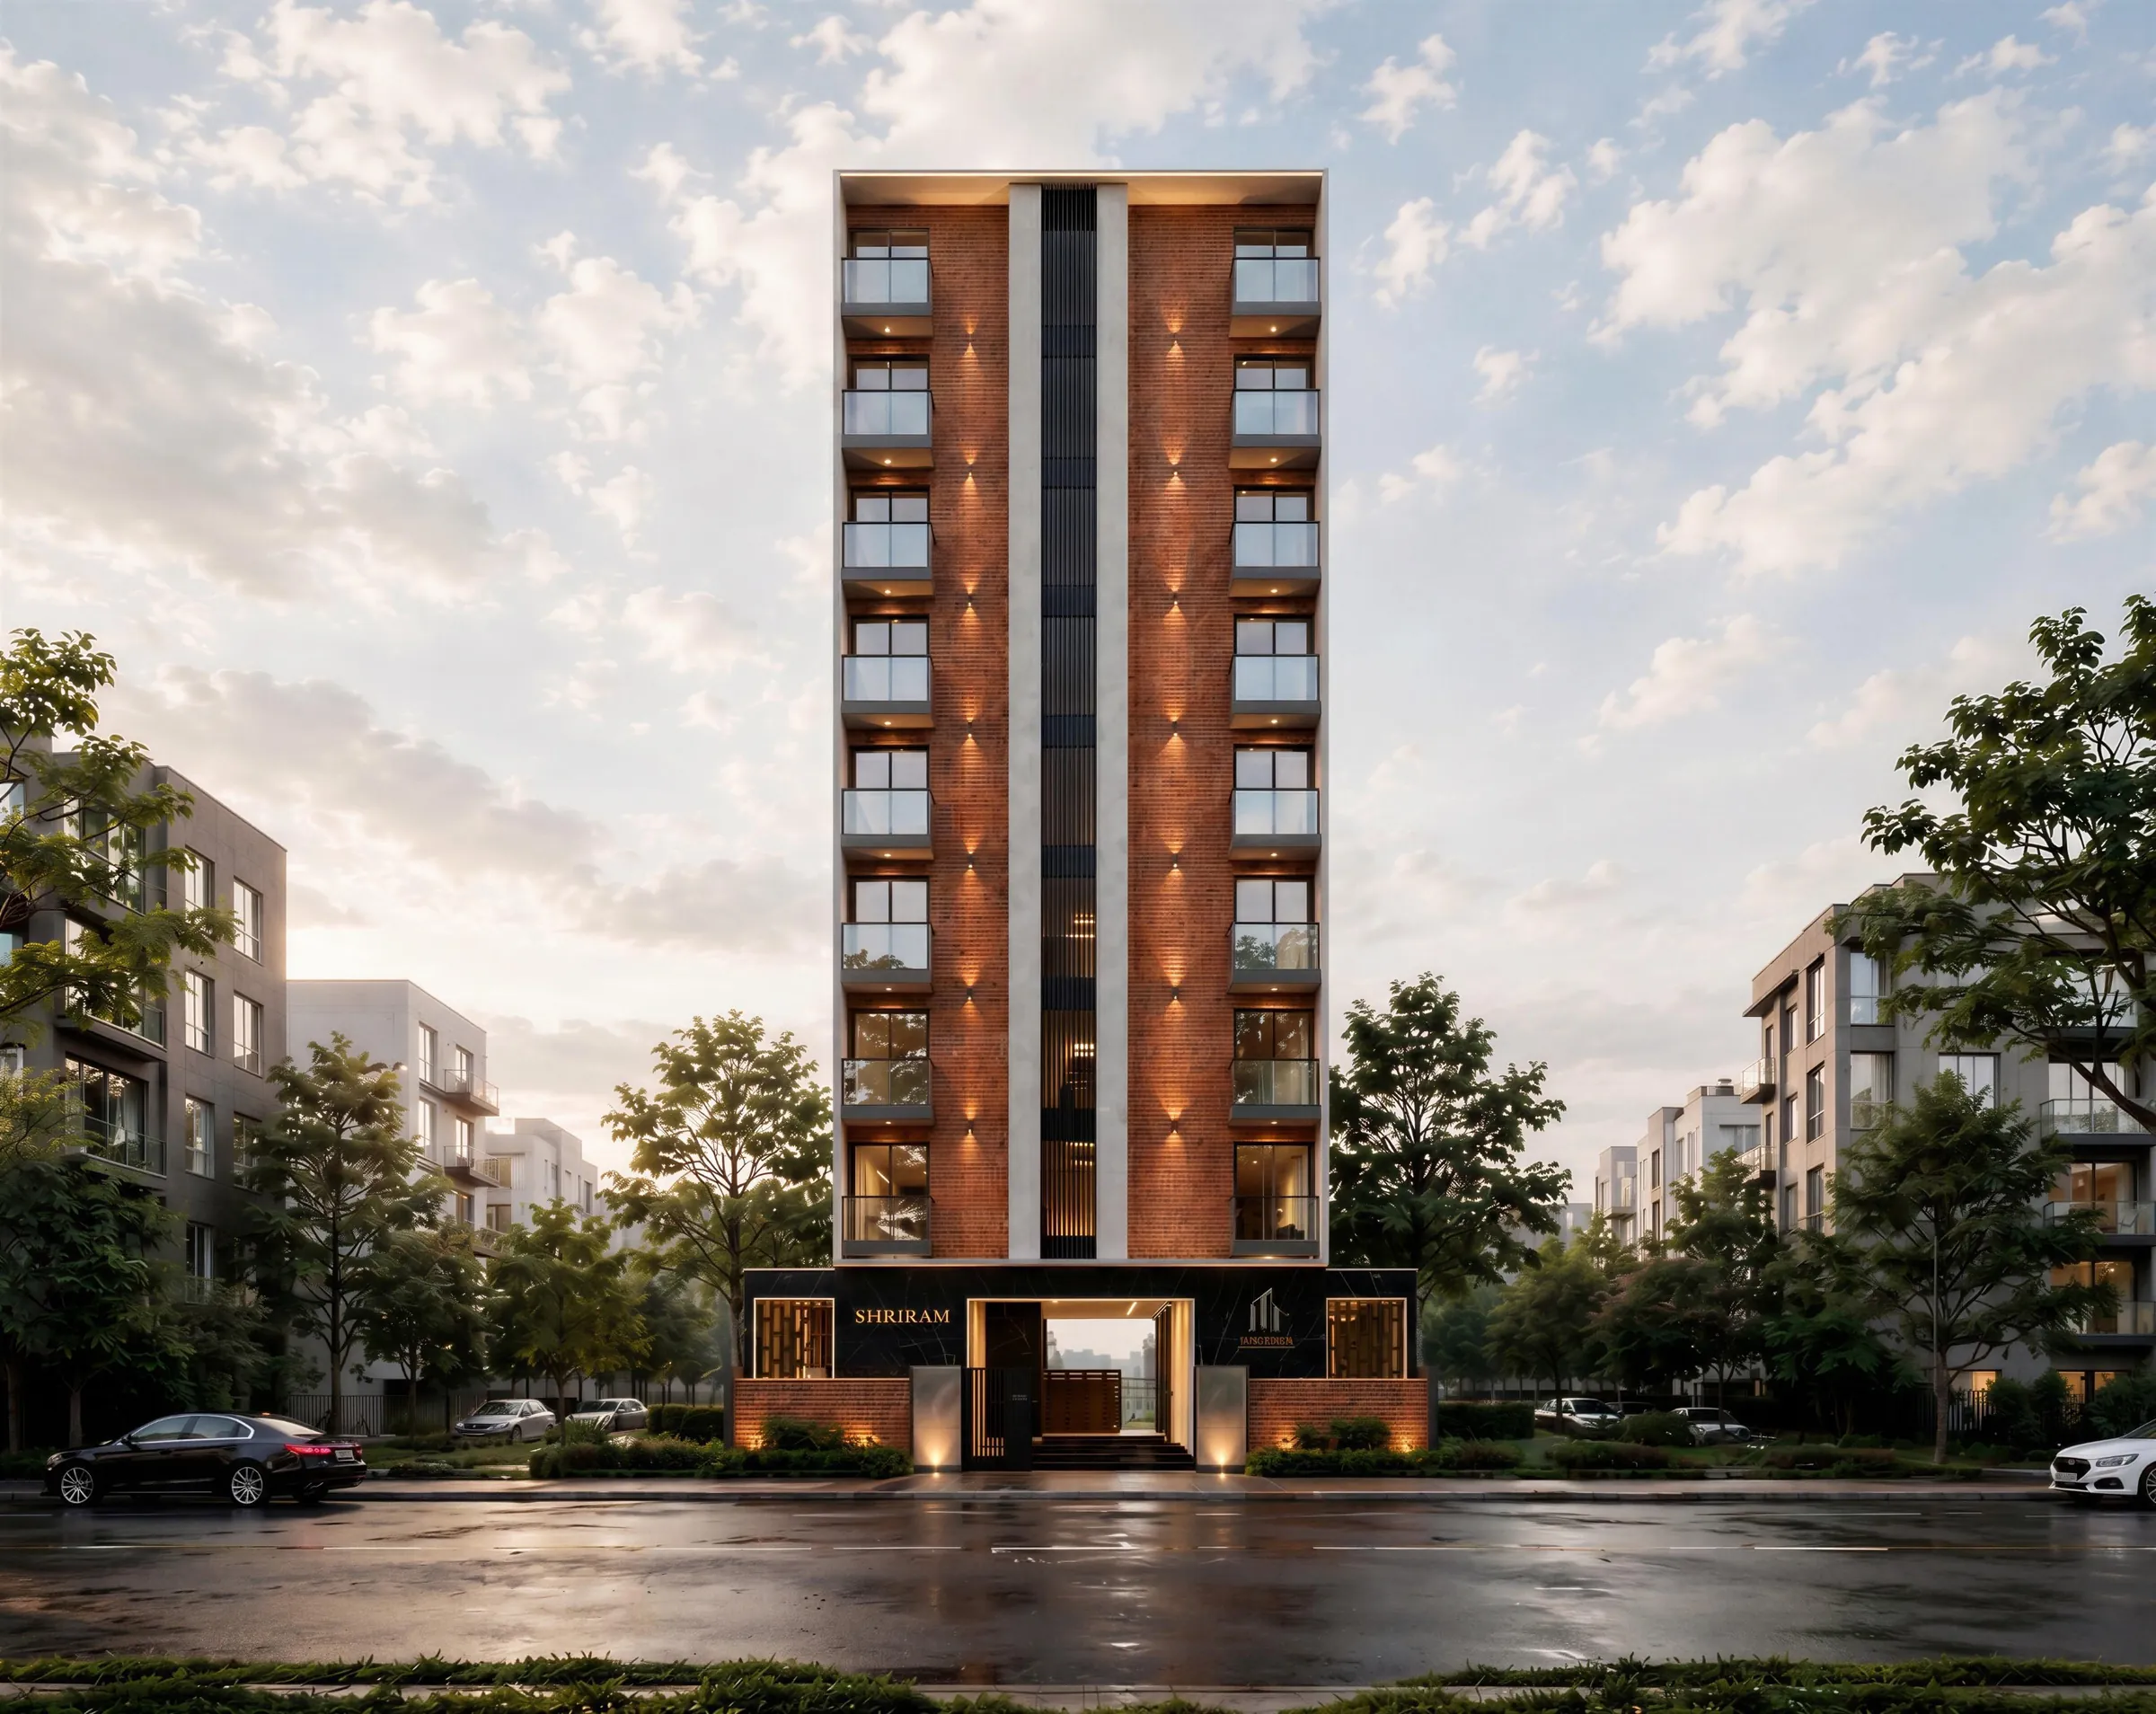
- Only 2 apartments per floor
- Naturally lit & well-ventilated lobby
- Vastu-compliant entries
- 1 elevator (8-passenger)
Rooftop
Arrival
Shriram is a redevelopment of an established society, retaining the familiarity of a much-loved neighbourhood while upgrading every aspect of the home. Location details are shared on enquiry.
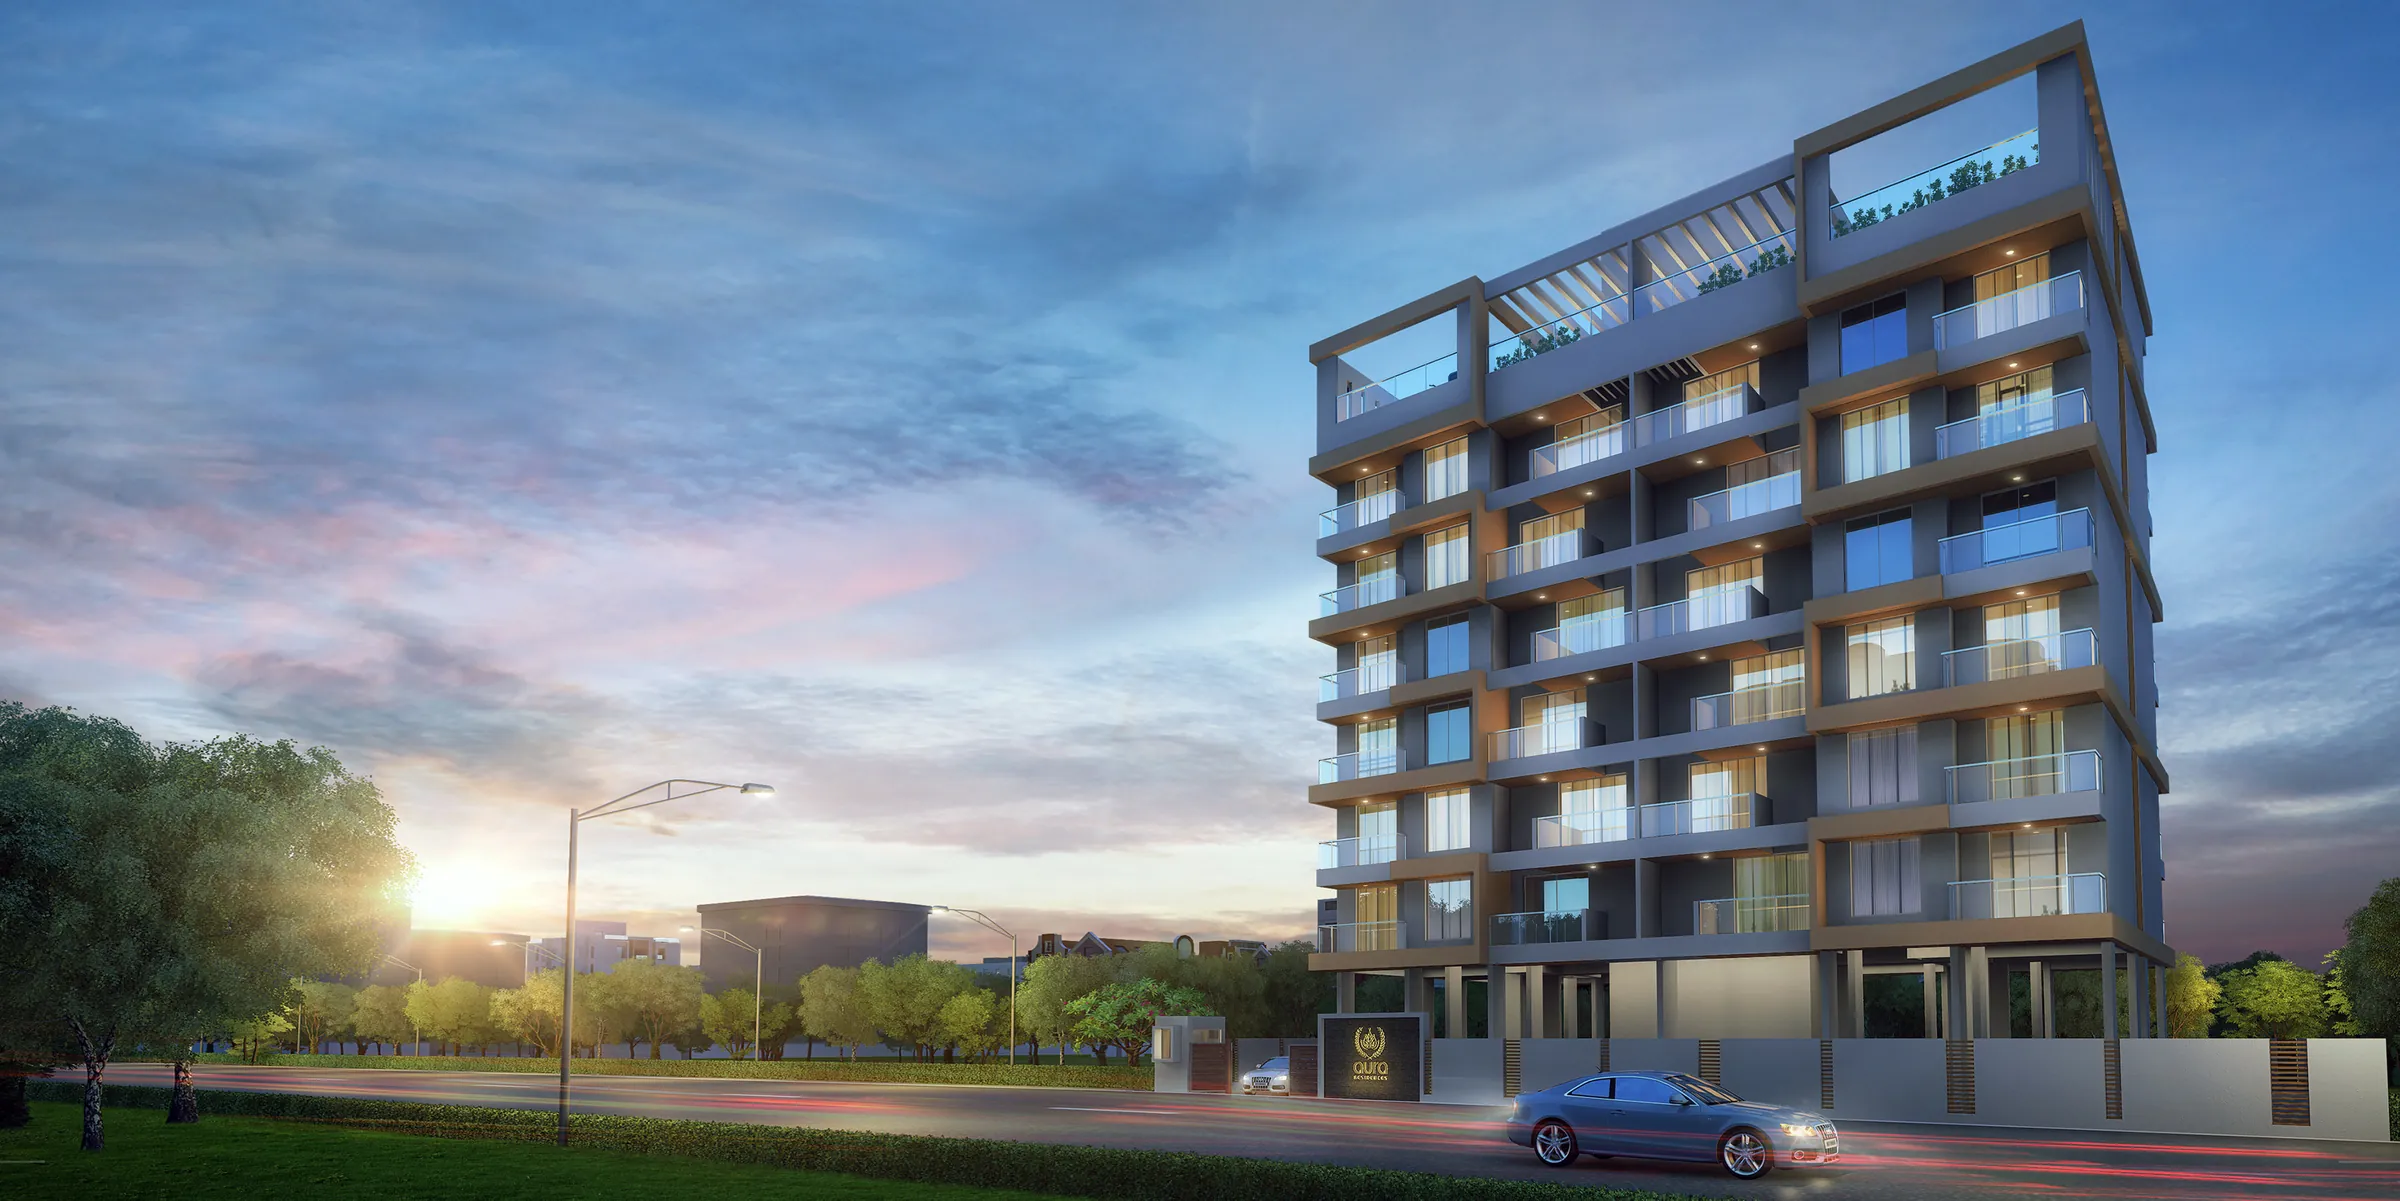
Next project
Aura Residences
Baner, Pune
Start a conversation
Share a few details and our team will get back to you with availability, pricing and site-visit options.